The Rotten Bottom Plate: Why Garden Rooms Fail From the Ground Up
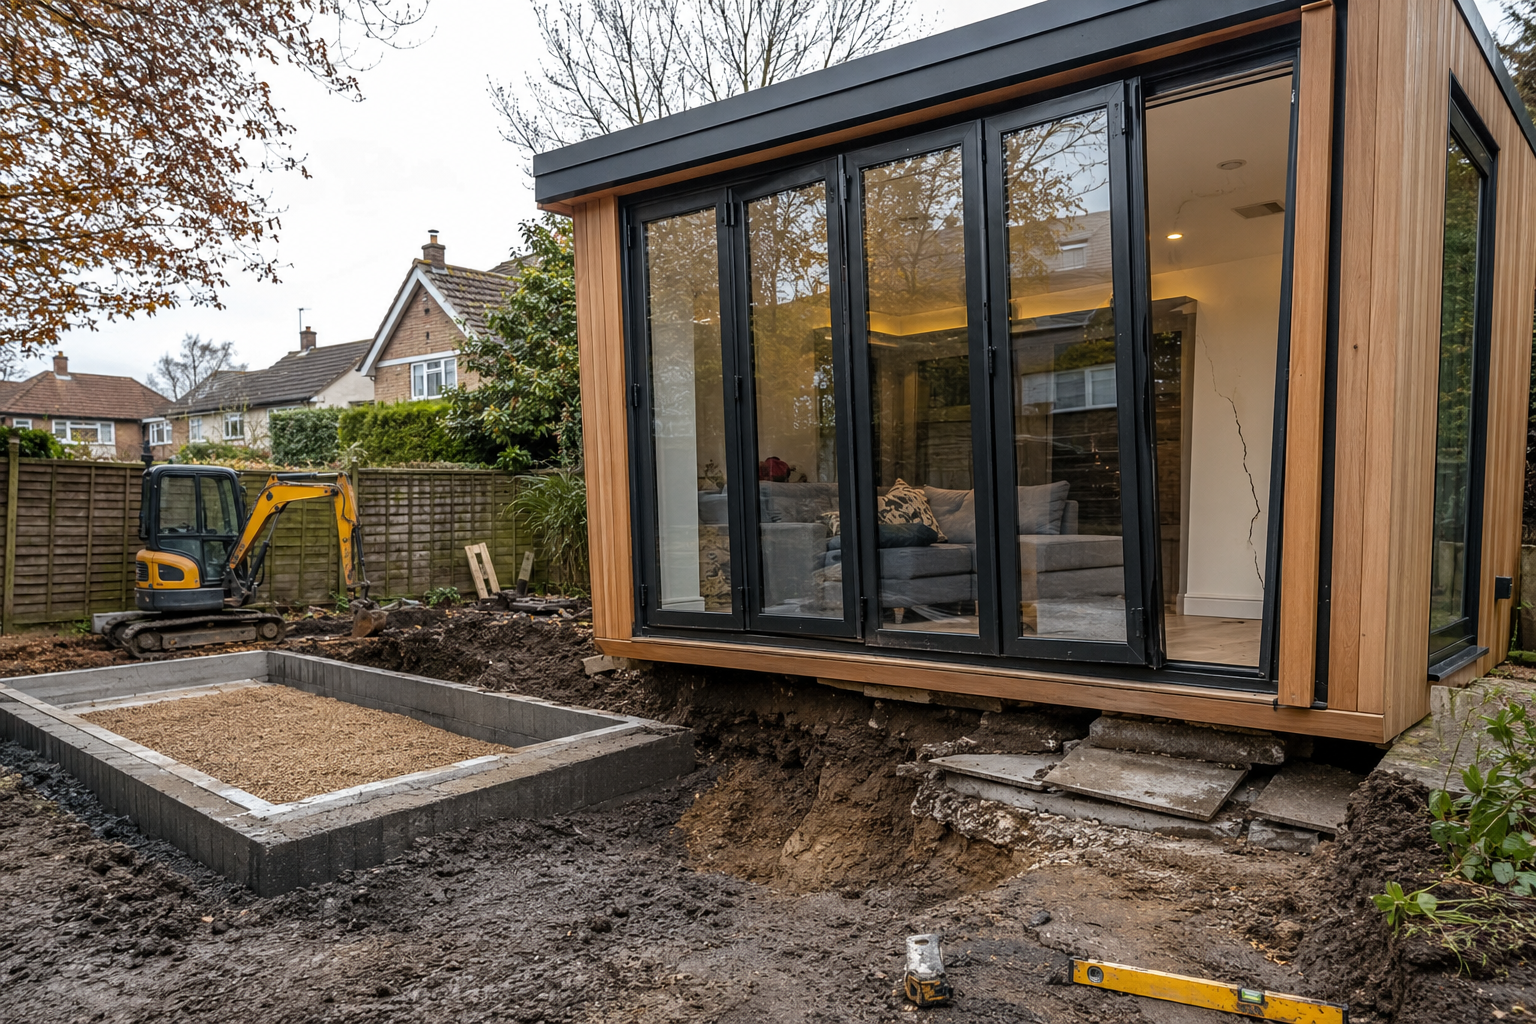
Your garden room can look spotless while the timber at the bottom is quietly rotting. Poor base detailing, high paving and bad drainage can keep the structure permanently wet.
Your garden room looks absolutely fine.
Cladding's clean. Roof isn't leaking. Doors still shut.
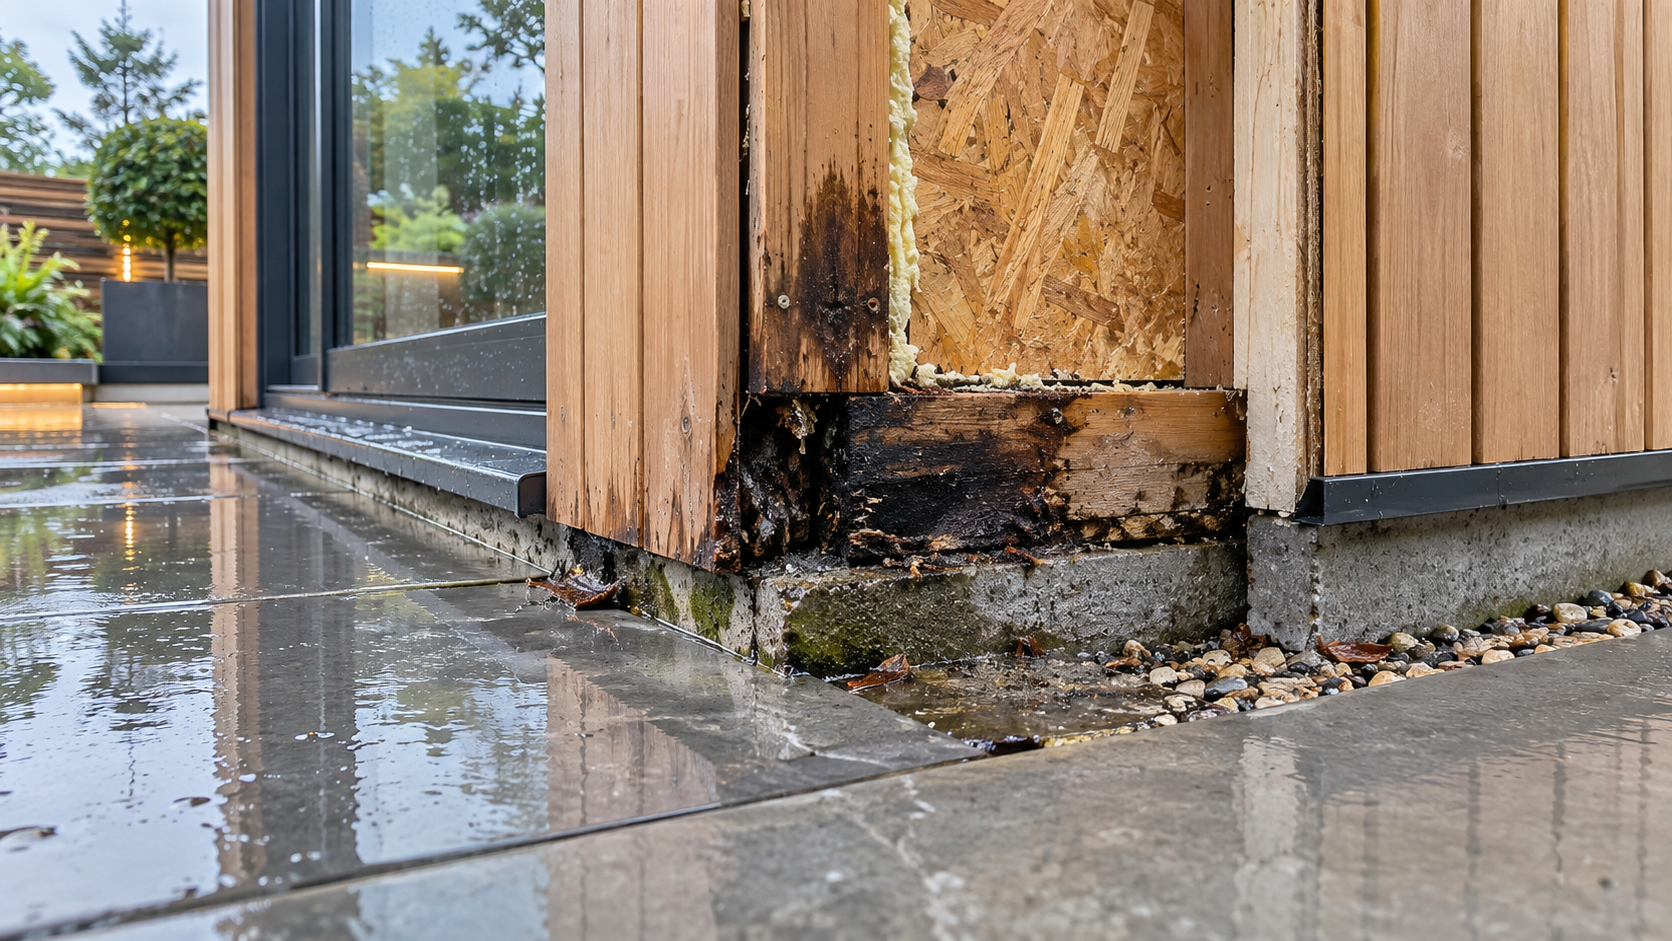
Then somebody pulls a bit of trim away near the bottom and finds timber that's black, damp and soft enough to push a screwdriver into.
That's a much bigger problem.
Because water hasn't attacked some decorative bit of wood.
It's got into the bottom of the structure.
Timber and Wet Concrete Don't Mix
This is where cheap garden rooms get caught out.
The builder gets the base down and starts putting timber straight on top without properly thinking about how moisture is going to be kept away from it.
Concrete and masonry can hold moisture.
Then you've got rain bouncing off paving, water tracking around the bottom of the building and damp sitting exactly where the timber structure starts.
If that timber is allowed to stay wet, eventually nature does what nature does.
It rots.
You can paint the cladding as many times as you like. Doesn't fix what's happening underneath.
The Damage Starts Where Nobody Looks
Most customers inspect a garden room at eye level.
They look at the doors. Windows. Render. Cladding.
Nobody gets on their hands and knees to inspect the bottom plate.
That's why poor detailing here can sit unnoticed for years.
Moisture gets trapped.
Timber starts darkening.
Then it softens.
Eventually you've got part of the wall structure sitting on timber that's losing its strength.
Now you're not talking about replacing a bit of cladding.
You're talking about opening the building up to repair structural timber at the hardest possible place to reach.
Paving Can Make It Worse
Here's another one.
Garden room gets built.
Then somebody lays a lovely porcelain patio around it and brings the finished level too high.
Now rain splashes straight against the bottom of the building.
Or worse, the paving has been laid with the fall heading towards it.
Every time Bournemouth gets hammered with rain, you've deliberately sent water towards the timber structure.
This is why the garden room and landscaping can't be designed as two completely separate jobs.
Base height matters.
Finished patio level matters.
Falls matter.
Drainage matters.
The building needs separation from the wet stuff around it.
Start Dry and Keep It Dry
When we're building a proper SIPs garden studio, we're thinking about moisture before the first wall goes up.
The base needs to be right.
The timber structure needs suitable separation from damp materials.
Membranes and external detailing need to work together.
And when the landscaping meets the building, water needs somewhere to go that isn't straight into the bottom of the wall.
None of that is particularly exciting.
Customers would rather talk about bifold doors and spotlights.
Fair enough.
But the expensive kitchen, flooring and plasterboard inside are all relying on the structure underneath staying sound.
A garden room can survive plenty of Bournemouth winters.
What it won't survive indefinitely is sitting with its feet in the wet.
Stop letting cheap builders ruin your property. Pop down and see the lads at 78 Alma Rd, Bournemouth BH9 1AN, UK, or ring the site phone on 07840 151036.