
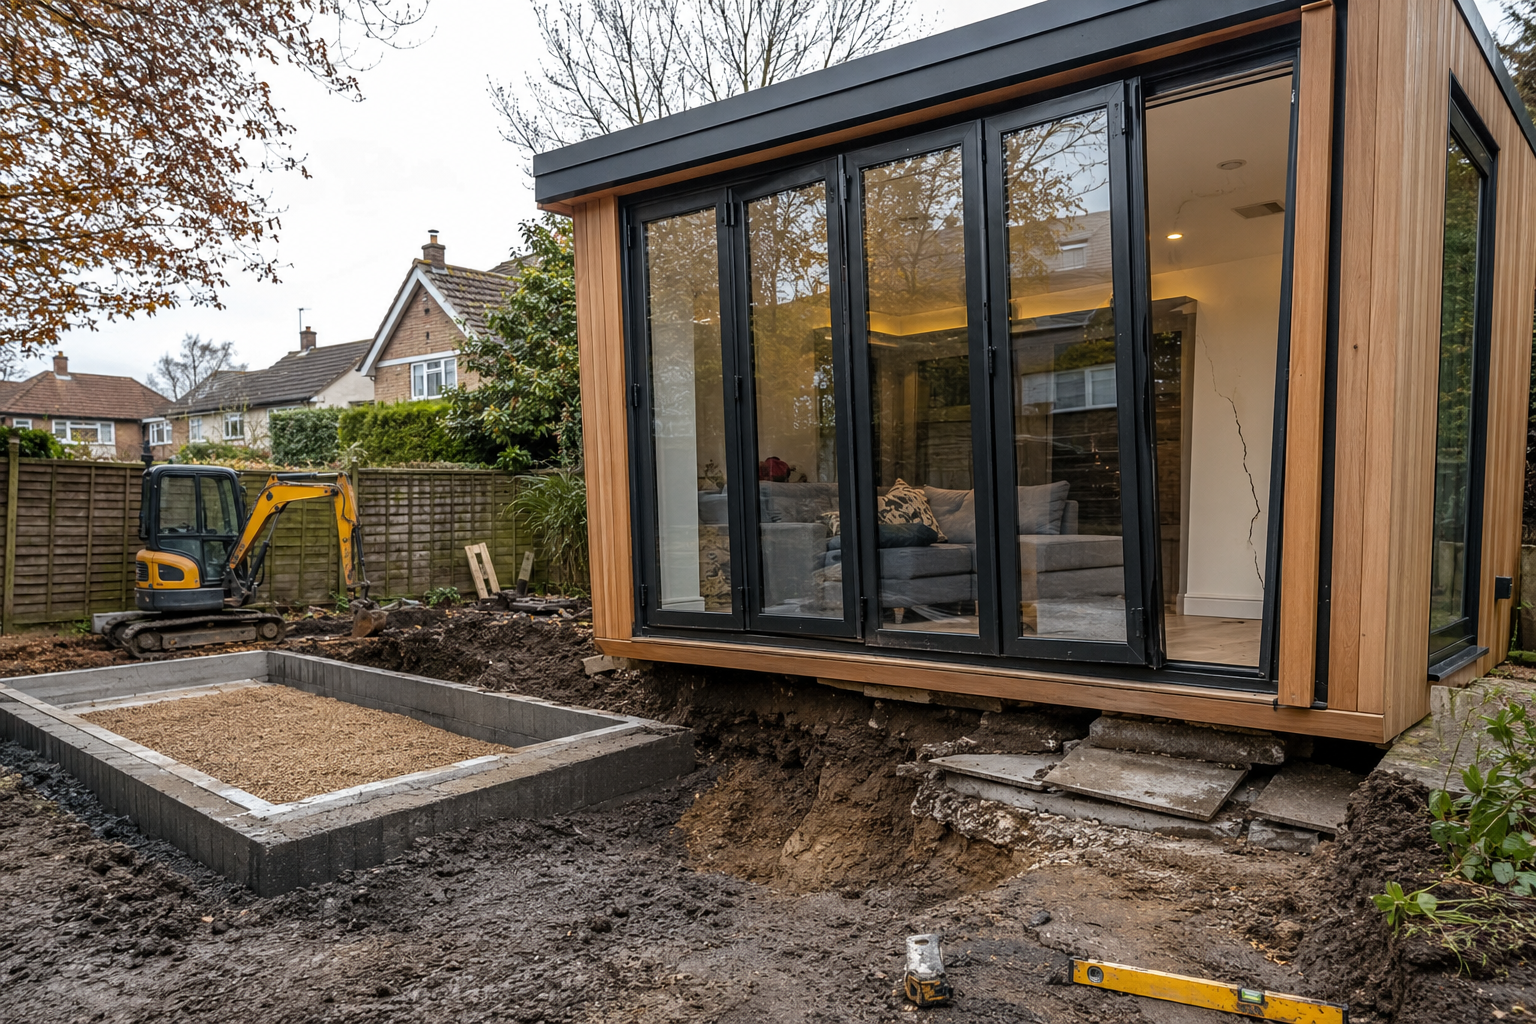
The £30k Garden Room on Four Paving Slabs
A £30k garden room is only as good as the ground underneath it. Cheap paving slab bases can sink, twist bifold doors and crack plaster. Here’s why proper garden room foundations matter.
You spend £30,000 on a proper garden room.
SIPs panels. Aluminium bifolds. Insulation. Electrics. Plastered walls. Decent flooring. The lot.
Then somebody builds the whole thing on a base you'd normally expect underneath a £600 shed from B&Q.
A year later one corner drops.
Now the doors are catching. There's a crack running up the plaster. The skirting has pulled away from the floor and the roofline looks pissed.
Everyone starts blaming the garden room.
The garden room isn't the problem.
The ground underneath it moved.
A Garden Room is Bloody Heavy
People look at a garden room and think timber.
Lightweight.
Easy.
It isn't.
Start adding the floor structure, SIPs walls, roof, plasterboard, glazing, bifold doors, flooring, furniture and everything else you're putting inside it.
You've got tonnes of weight sitting there permanently.
And that weight needs somewhere to go.
Putting a few paving slabs underneath it doesn't magically make the ground capable of carrying it.
The Glorified Shed Base
This is where cheap garden room builds go wrong.
The builder scrapes the grass off. Throws down a bit of hardcore. Maybe compacts it if you're lucky.
Then a handful of slabs or little concrete pads go underneath the frame.
Garden room goes on top.
Looks absolutely fine when they hand you the keys.
Of course it does.
The problem starts when the ground gets soaked through winter and that weight has been sitting there for six months.
One Corner Only Needs to Move a Few Millimetres
This is what customers don't realise.
The building doesn't need to sink six inches into the garden.
A few millimetres can cause problems.
One support moves.
The frame above it moves.
Now that nice square opening your £6,000 aluminium doors were fitted into isn't quite square anymore.
The doors start rubbing.
Locks become stiff.
Plaster cracks.
Silicone splits.
Flooring starts separating.
People start adjusting hinges and filling cracks.
They're repairing the symptoms.
The base is still moving underneath them.
Dorset Ground Isn't One Big Concrete Slab
This is another favourite.
"We've built loads like this."
Great.
That doesn't tell me what's underneath this particular garden.
You've got made-up ground. Clay. Sand. Old rubble. Tree roots. Filled-in flowerbeds. Previous patios. All sorts buried underneath gardens around Bournemouth and Dorset.
We've dug gardens where the first bucket comes out beautifully.
Second bucket pulls up half a brick wall somebody buried twenty years ago.
You cannot look at the grass and know what's underneath it.
That's why the groundworks matter.
The Weight Needs Somewhere Proper to Go
A proper foundation isn't about pouring as much concrete as physically possible.
It's about transferring the building load into ground capable of carrying it.
Depending on the building and site, that could mean properly designed concrete foundations, an engineered slab, ground screws or another suitable foundation system.
But it needs to be appropriate for the building.
And the ground.
That's the bit cowboys conveniently forget.
They pick the foundation based on what's quickest to install and cheapest to quote.
We work the other way around.
Work out what we're building.
Work out what it's sitting on.
Then build the base accordingly.
Your Bifolds Will Tell You First
Want to know one of the first places movement shows up?
The doors.
A big aluminium bifold system doesn't care about excuses.
It wants a square opening.
If one corner of the building starts dropping, that opening twists with it.
Suddenly the doors that used to glide open need a shoulder behind them.
That's when we get the phone call.
"Can you adjust our bifolds?"
Maybe.
But if your garden room is sinking, adjusting the doors is like straightening a picture frame while the wall behind it is falling over.
You've got a bigger problem.
The Expensive Bit is Fixing it Afterwards
Foundations aren't exciting.
Nobody invites their mates round to look at the concrete underneath their garden office.
So it's an easy place for cheap builders to save money.
Until it fails.
Because fixing foundations underneath a completed garden room is horrible work.
You've already got finished walls. Flooring. Electrics. Expensive glazing. Furniture.
Now somebody has to work out how to support or lift the structure without wrecking everything sitting above it.
That's considerably more expensive than building the base properly in the first place.
Saving a few quid underground can become a five-figure repair above ground.
We'd rather dig it properly once.
Build the Boring Bit Properly
The fancy stuff gets all the attention.
Big bifolds.
Cedar cladding.
Lighting.
Air conditioning.
Nice flooring.
Fine.
But none of it means anything if the structure underneath is slowly disappearing into the garden.
When we build a SIPs garden studio, the bit you can't see matters just as much as the bit you can.
Probably more.
Because you can change a light fitting.
You can repaint a wall.
You can replace some flooring.
Replacing the foundations underneath a finished £30,000 garden room is a completely different headache.
Stop letting cheap builders ruin your property. Pop down and see the lads at 78 Alma Rd, Bournemouth BH9 1AN, UK, or ring the site phone on 07835 390845.